
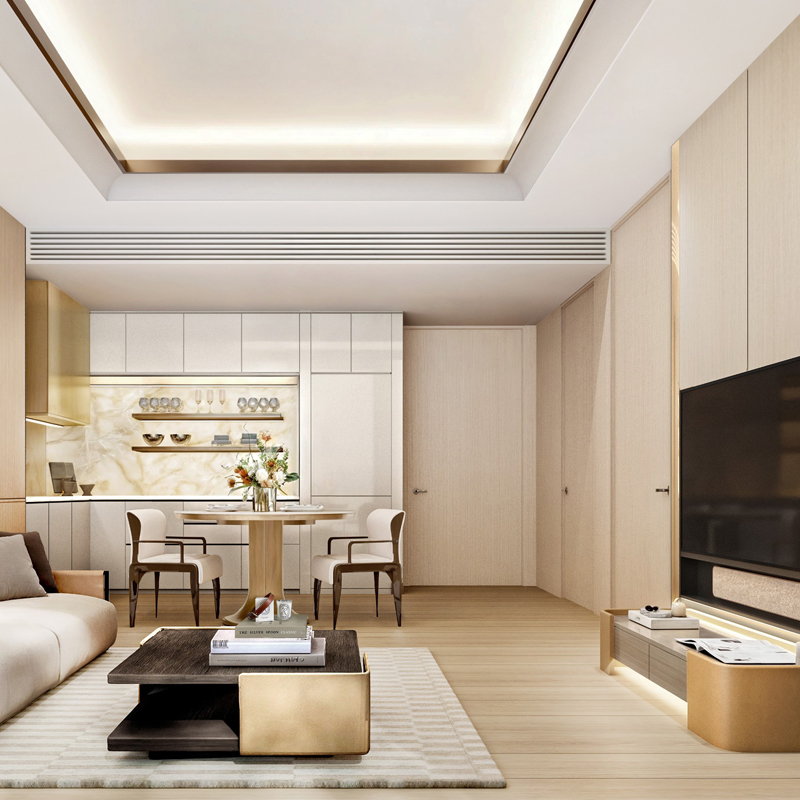
ProductThe Billion Residence

about-slide2
aboutslide1
aboutslide2
about-slide1
about-slide

COMFORTABLE LIVINGLiving With Nature

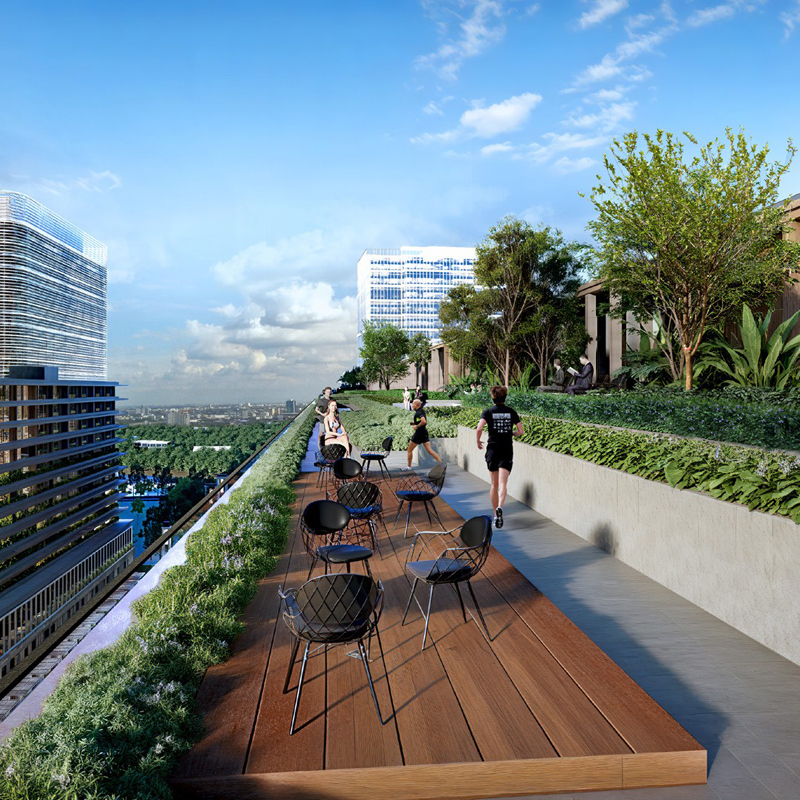
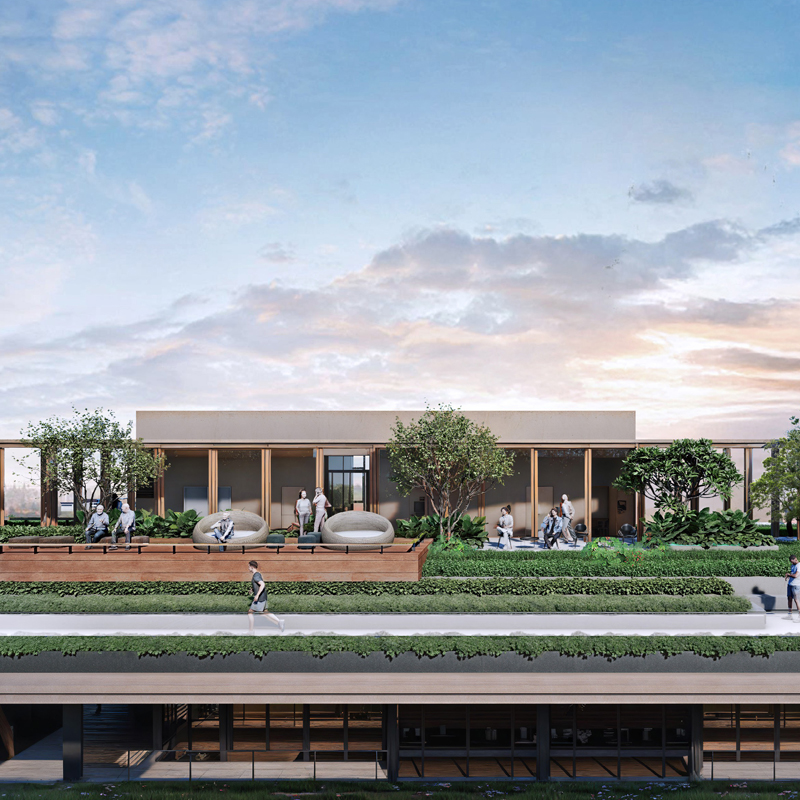
The project offers beautifully designed open spaces at the front and back of the house, complemented by a stunning internal courtyard featuring majestic trees.

This thoughtful layout provides open areas on three sides, maximizing natural light and ventilation while creating a serene connection to nature. It’s the perfect setting for family gatherings and cherished moments together.
012345678900123456789001234567890UNITS
0123456789001234567890FLOORS
0123456789001234567890,012345678900123456789001234567890SQUARE METERS

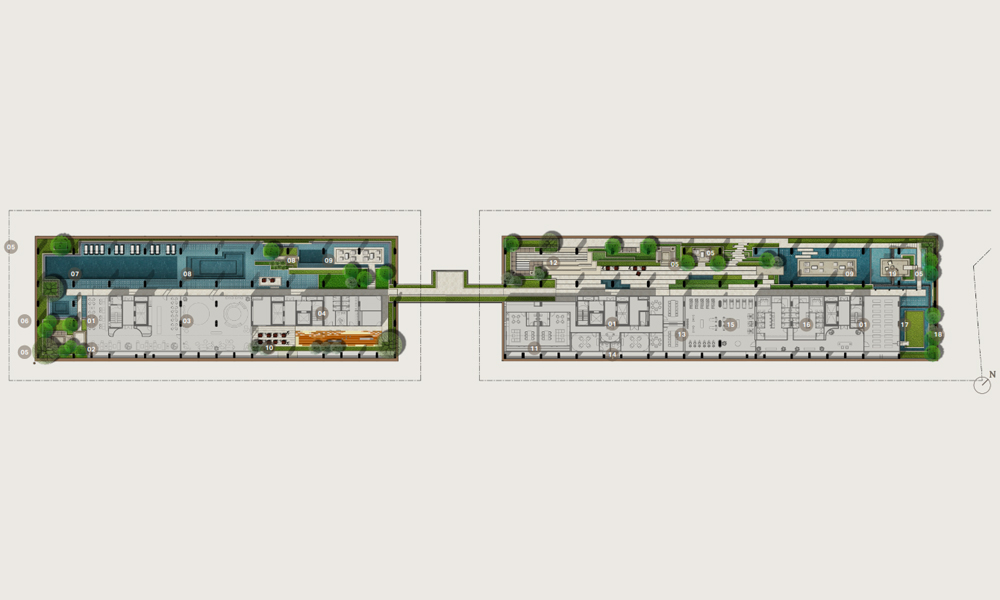
FOURTH FLOORFACILITIES

01Lift Foyer
02Café & Lounge
03Indoor Playground
04 Restroom
05Seating Area
06Jacuzzi
07Main Lap Pool
08Kid’s Pool
09The Island Terrace
10Outdoor Playground
11Mahjong & KTV Room
12Amphitheater
13Meeting Room
14Cigar Room
15Fitness
16Onsen / Steam & Sauna
17Yoga / Aerobic / Dancing Space
18Multipurpose Lawn
19Waterfall
https://shwinholdings.innovixdigital.com/wp-content/uploads/2024/10/Facility.jpg

OUR GALLERYAn Exclusive Residence

Visit our cozy sales gallery to experience the warmth and charm of SHWIN Land firsthand. Our professional sales team is ready to answer all your questions and guide you through everything you need to know about our vibrant community.
Residence
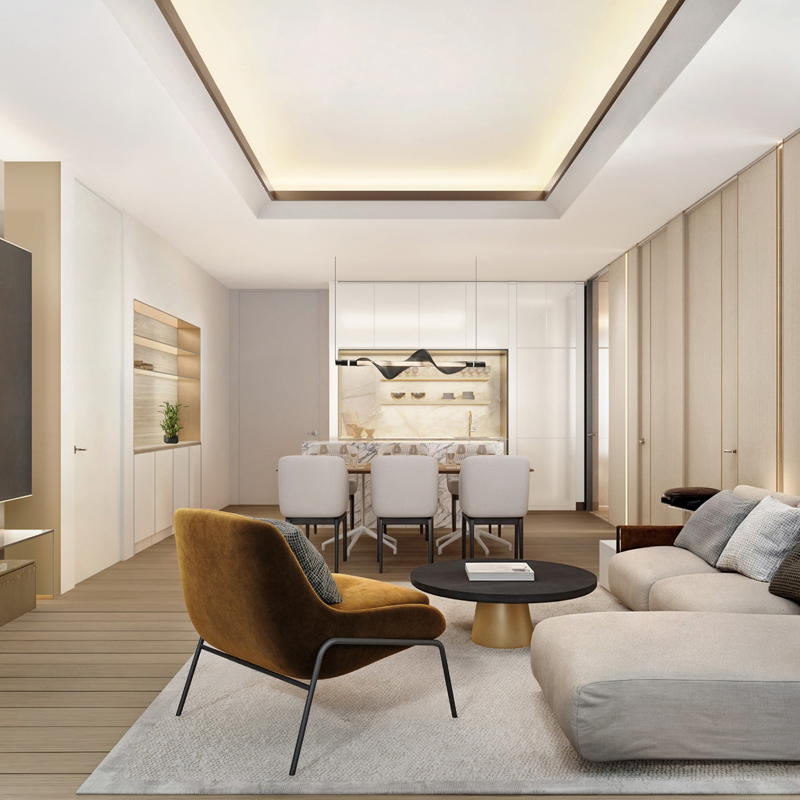
Living & Dining Area
Residence
Residence
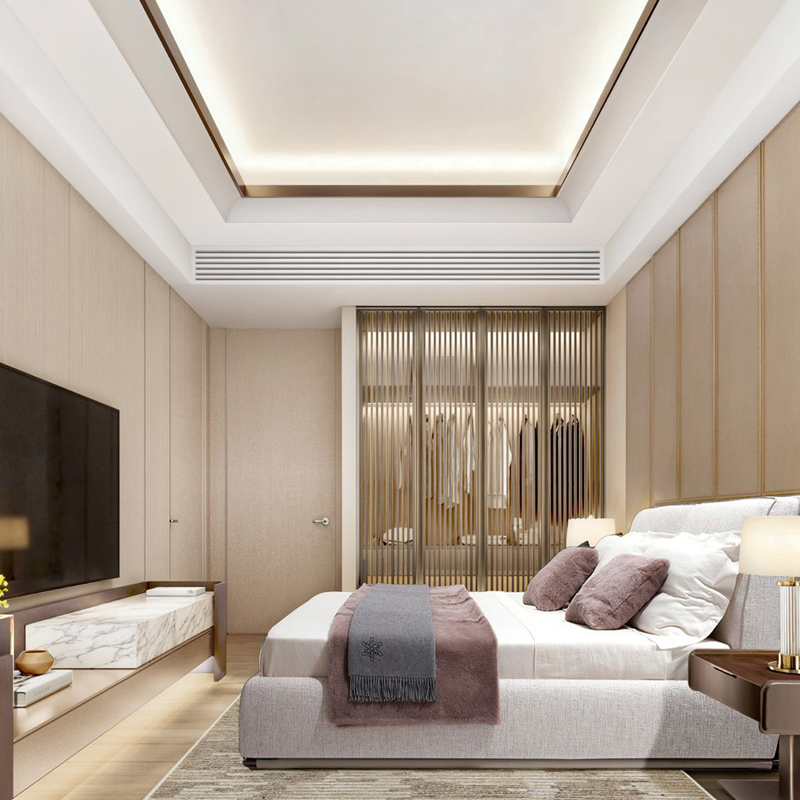
Bedroom
Bathroom

THE BILLION RESIDENCEFloor Plan

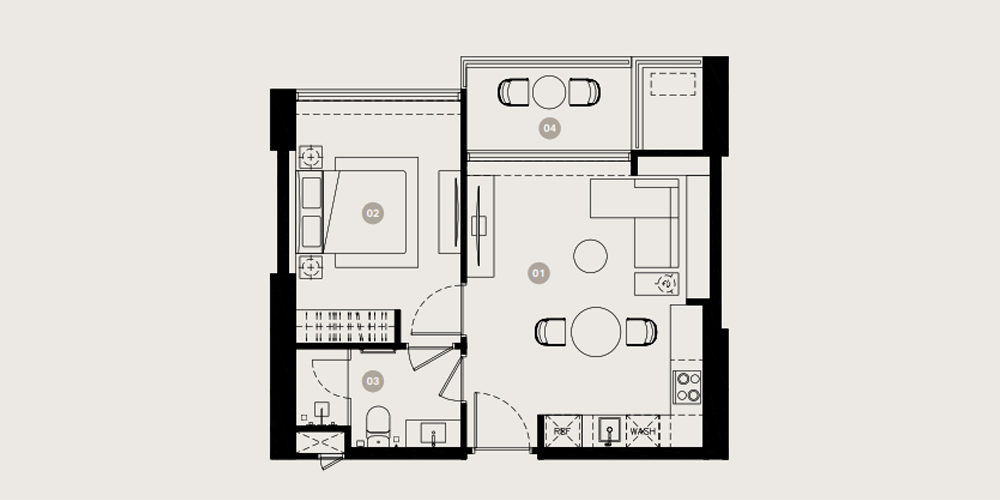
  • ONE BEDROOM
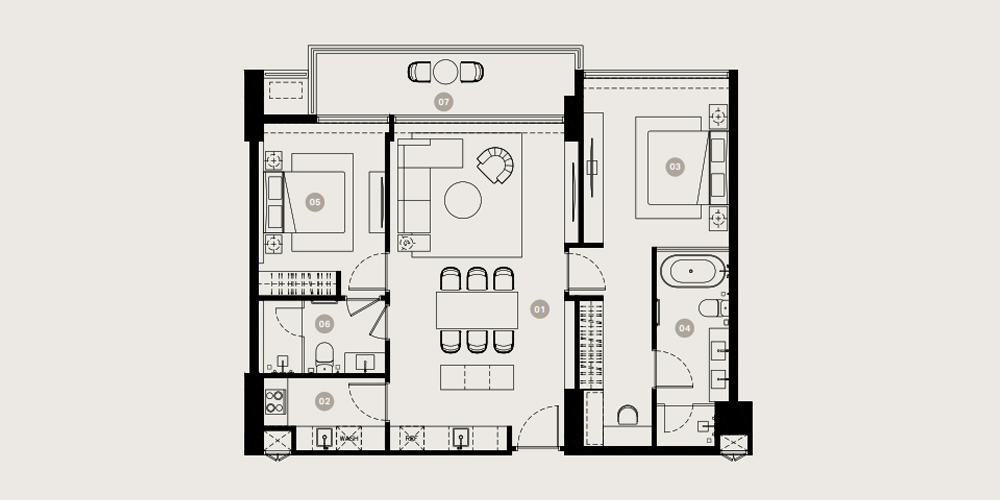
  • TWO BEDROOM
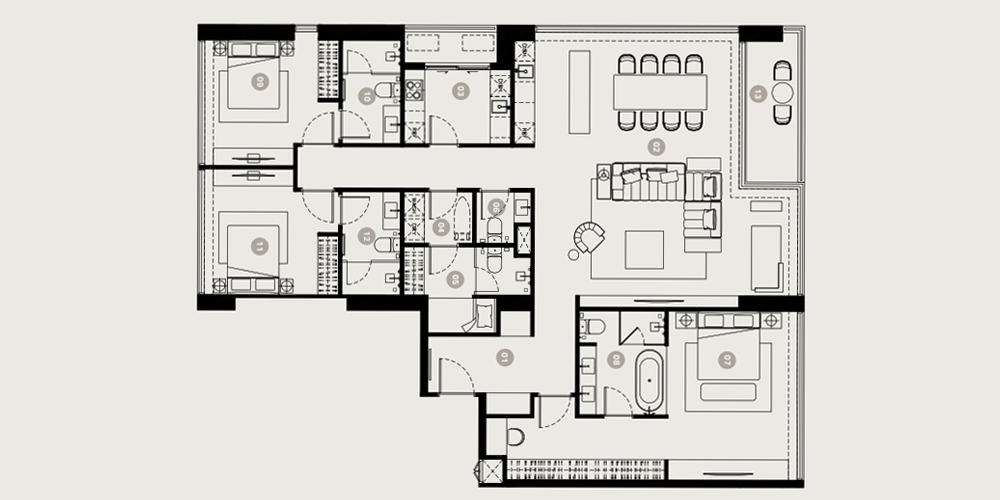
  • THREE BEDROOM
https://shwinholdings.innovixdigital.com/wp-content/uploads/2024/10/onebedroom-1.jpg
01
Living & Dining Area
02
Bedroom
03
Bathroom
04
Balcony
https://shwinholdings.innovixdigital.com/wp-content/uploads/2024/10/twobedroom.jpg
01
Living & Dining Area
02
Main Kitchen
03
Master Bedroom
04
Master Bathroom
05
Bedroom 1
06
Bathroom 1
07
Balcony
https://shwinholdings.innovixdigital.com/wp-content/uploads/2024/10/threebedroom.jpg
01
Foyer
02
Living & Dining area
03
Main Kitchen
04
Laundry
05
Maid Room
06
Powder Room
07
Master Bathroom
08
Master Bedroom
09
Bedroom 1
10
Bathroom 1
11
Bedroom 2
12
Bathroom 2
13
Balcony

CONTACT USSchedule a visit

The arrangement and layout of the apartments maximises natural light, opening to elegant private balconies, which provide residents with outdoor leverage agile framework to provide.

    Other Products
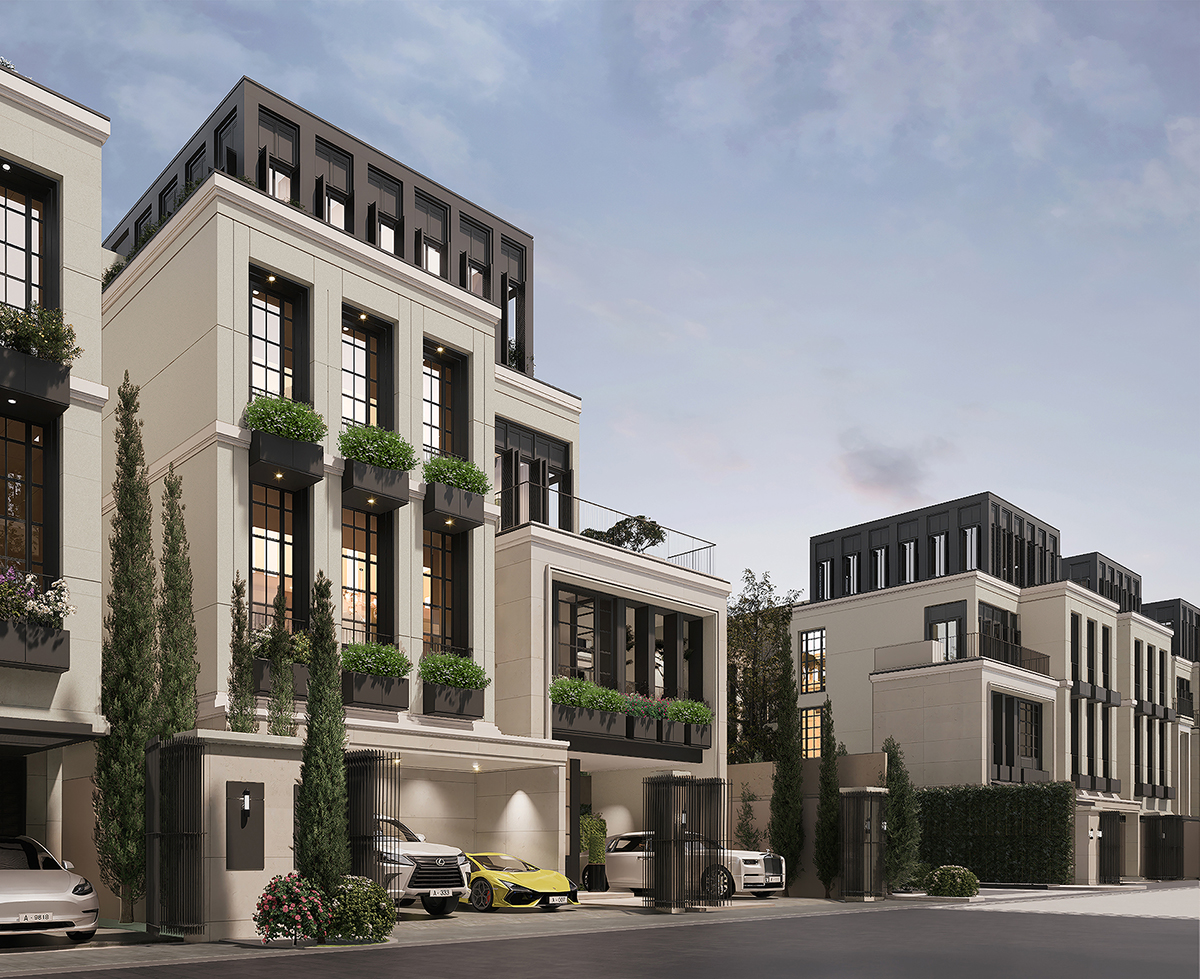
    https://shwinholdings.innovixdigital.com/wp-content/uploads/2024/10/Villa_02.jpg

    SHWIN Land (BYN)SHWIN Land Villa

    A luxurious residence that harmoniously blends cultures, embracing a lifestyle immersed in nature.
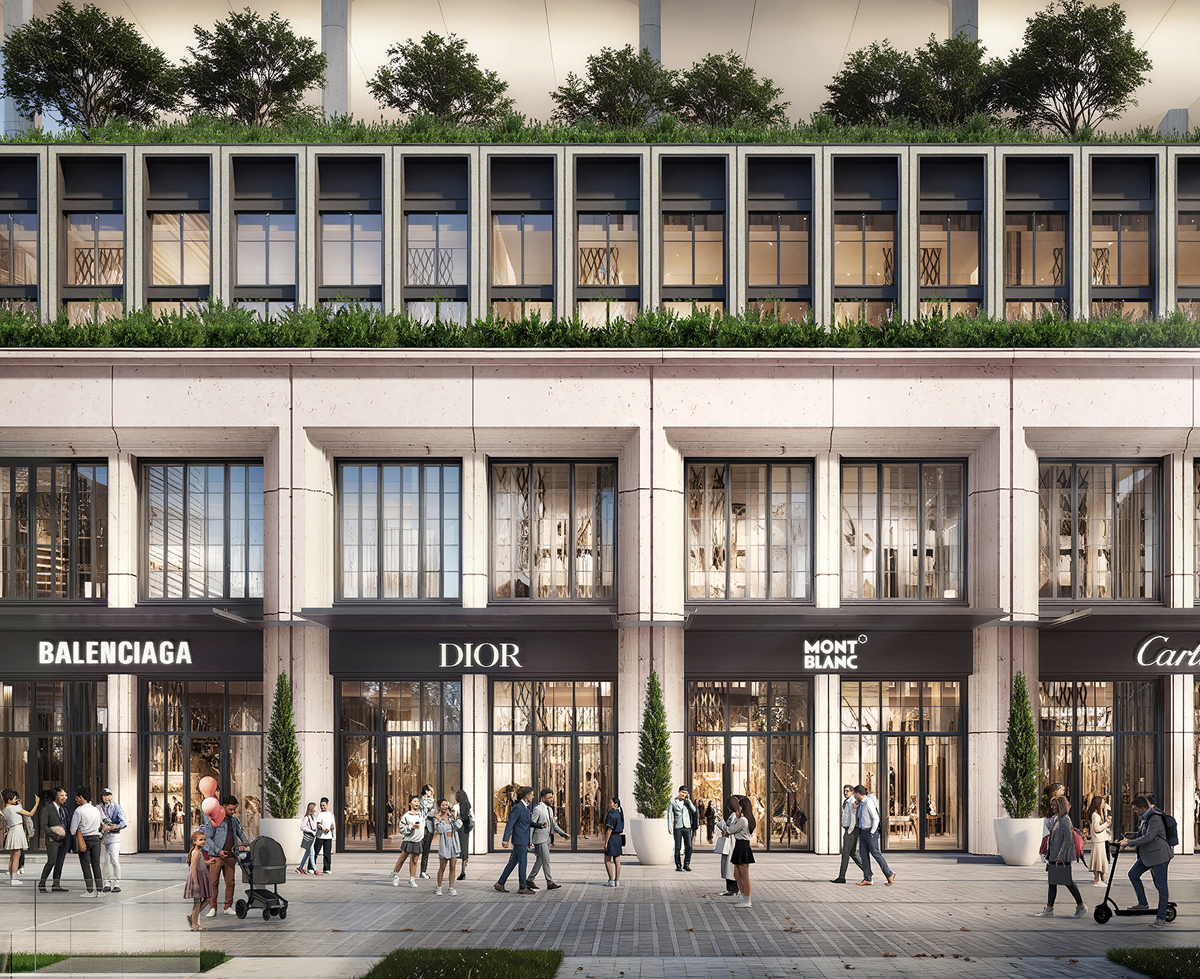
    https://shwinholdings.innovixdigital.com/wp-content/uploads/2024/10/shophouse.jpg

    SHWIN Land (BYN)The Trillion Shophouse

    A shophouse situated along a green walkway in the city, perfectly catering to urban residents with easy accessibility. Business owners have the flexibility to design the interior layout to reflect their brand's identity.